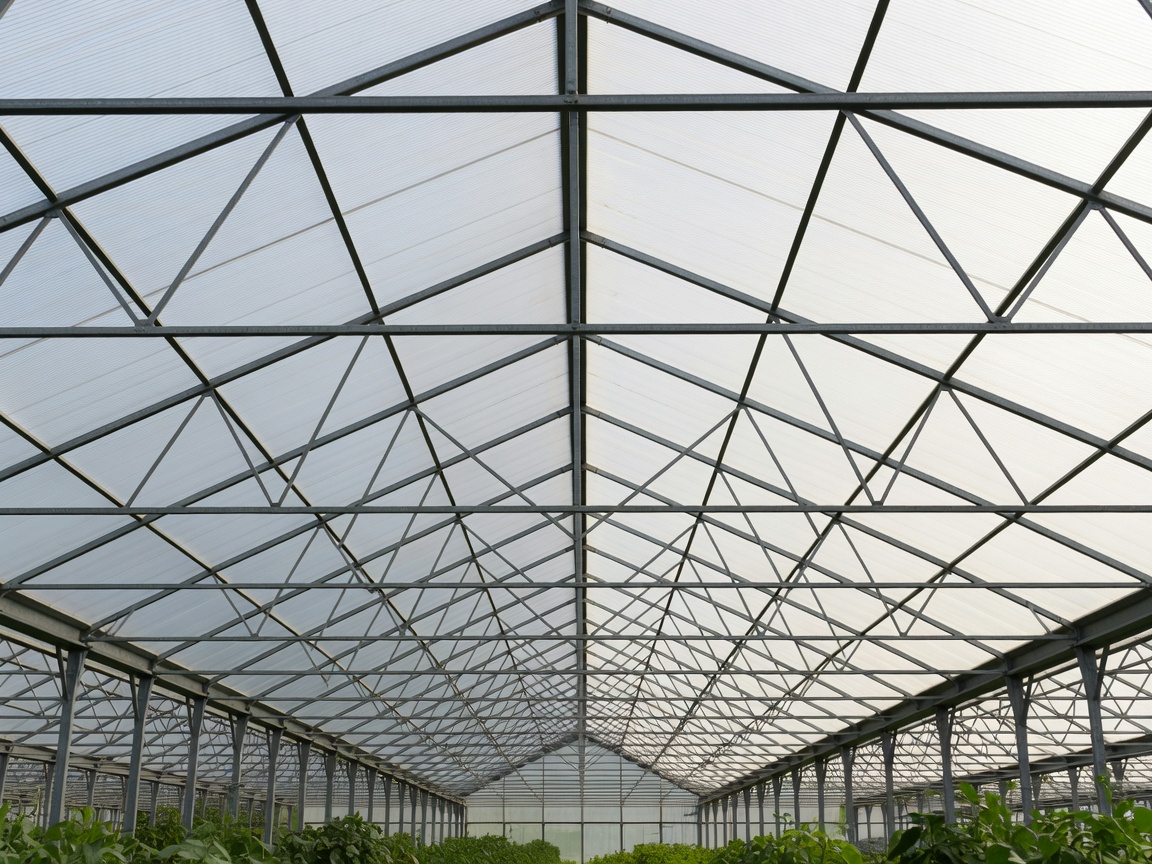
Write the design basis before comparing frames
A greenhouse frame carries more than a roof. It also accommodates ventilation openings, screens, gutters, crop supports and service routes. Those elements can introduce loads or movements that are easy to overlook when the purchasing conversation begins with floor area. Define the complete use of the structure before asking a manufacturer to optimise its components.
The design basis should identify location, exposure, ground information, drainage constraints and intended operating conditions. It should also state which equipment is supported by the frame and which has independent supports. A qualified structural designer must assess applicable wind, snow and other actions. Historical weather averages are not a substitute for a locally appropriate design assessment.
EN 13031-1 addresses the mechanical resistance, stability, serviceability and durability of commercial production greenhouses within its scope. The Eurocodes, including EN 1991 for actions on structures and EN 1993 for steel structures, may also be relevant to the project and its jurisdiction. Ask the designer to identify the applicable editions, national provisions and assessment route rather than assuming a standards reference proves compliance.
Compare coverings as system components
Glass, polymer film and multiwall polycarbonate differ in light transmission, insulation, weight, replacement method and response to ageing. None is universally best. The meaningful comparison is the installed assembly, including framing shadows, seals, condensation behavior, cleaning access and the effect of vents or screens.
A covering that reduces heat loss can also change daylight availability. A different roof geometry can affect natural ventilation and condensate collection. Bring the climate designer into the covering decision early, and ask for assumptions about weather, crop height and operating schedules. Avoid translating a material specification directly into a crop-yield claim.
| Assembly | Decision to examine | Evidence to request |
|---|---|---|
| Glass system | Panel handling, seals and replacement access | Glazing details and installation method |
| Film system | Tensioning, attachment and renewal | Fixing details and maintenance procedure |
| Polycarbonate system | Expansion, edge closure and cleaning | Manufacturer's assembly instructions |
Make manufacturing quality inspectable
Factory production is valuable when it creates repeatable components, traceable materials and controlled interfaces. Ask how cutting, drilling, forming and protective finishing are checked. A neat-looking component is not evidence that hole positions, coating condition or material identification meet the drawing requirements.
Define inspection points before production starts. These might include a first-article dimensional check, a sample connection assembly and verification that replacement parts can be identified from the installed equipment schedule. Where EN 1090 applies to structural components, clarify the relevant execution and conformity requirements with the responsible designer and fabricator. Its applicability should be assessed, not assumed from the presence of steel.
Coordinate the routes that disappear from quotations
Pipework, cable trays and screen drives compete for space around columns and gutters. A service route that looks harmless on a plan can obstruct a vent linkage, create an inaccessible valve or force maintenance above the crop. Coordinate these interfaces in sections as well as floor plans, and reserve space for a person's hands, tools and safe access equipment.
Drainage deserves the same attention as structural spans. Roof water, washdown water and nutrient drainage have different functions and may require separate handling. Foundation levels, gutter falls and external discharge arrangements should be resolved together. Retrofitting a drain after paving or bench installation can be more disruptive than changing a drawing.
The Venlo greenhouse is a useful reference for a widely used multi-span glasshouse form, not a single guaranteed specification. Projects in Westland, the Netherlands, and Almería, Spain, demonstrate how greenhouse forms respond to different production contexts. Do not copy their envelopes without testing the assumptions against your own climate and operating model.
Accept the shell as an operating asset
At handover, check that the as-built structure matches the approved documents and that doors, vents and drainage routes function as intended. Record deviations and assign responsibility for closing them. A successful structural inspection and a successful climate test answer different questions; both may be needed.
Keep covering replacement instructions, coating repair guidance, connection details and access plans with the asset records. The structure will outlast some of its attached equipment. Designing for future replacement makes later improvements less dependent on improvised brackets, undocumented drilling or unsafe access.
Continue with climate system integration once the enclosure assumptions are clear. If a proposed control strategy requires an opening, screen or heating route that the structure cannot accommodate, resolve that conflict before procurement.